Replacing the Drain Under Your Basement Floor

Breaking a basement floor sounds like a disaster. Done properly, it's a planned job with a clear start and finish. We cut only what's needed, replace the pipe, pass inspection and put the floor back.

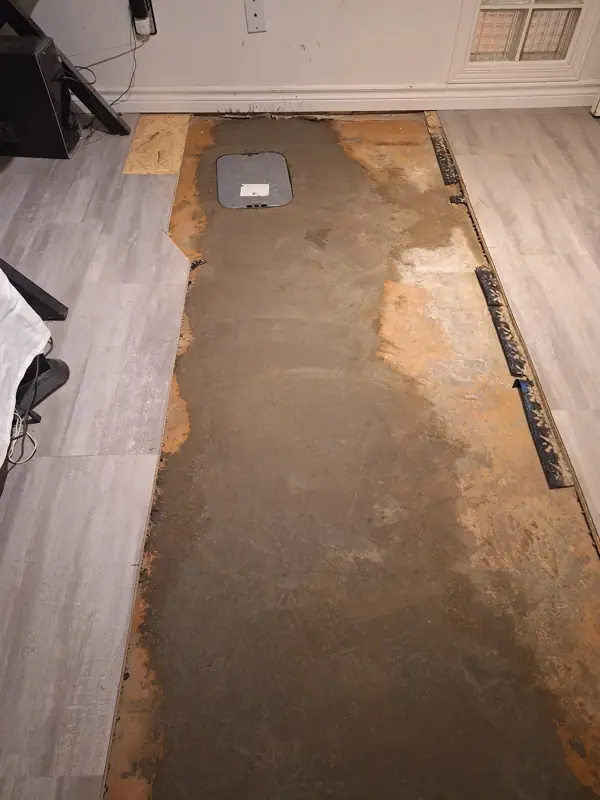
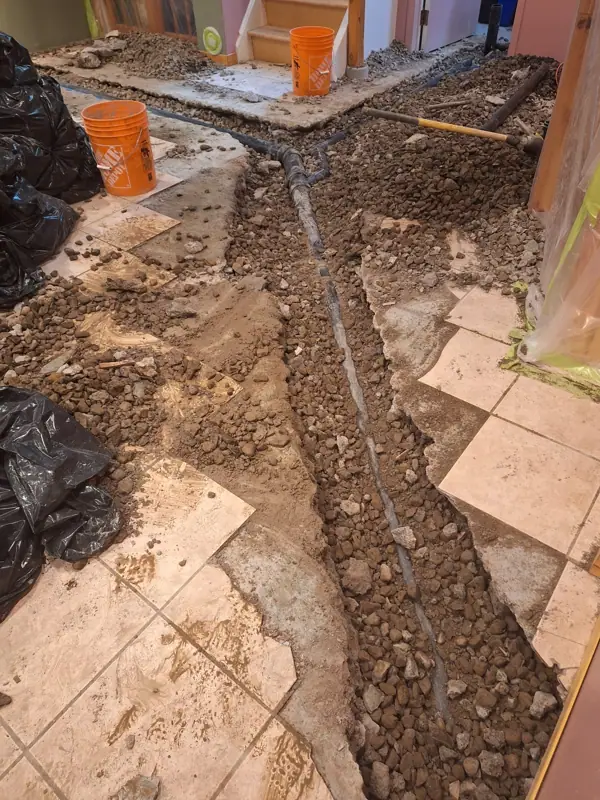
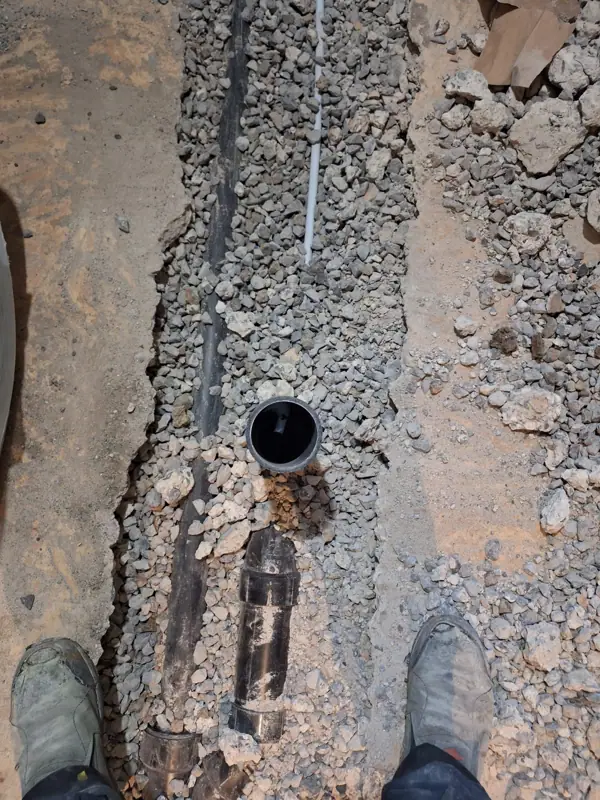
Basement floor opened in a narrow trench to replace the drain underneath

When the pipe under the slab has failed

Signs the drain under your basement floor has broken or collapsed:

  • Water backs up through the floor drain even after the line has been cleared
  • The camera shows a break, a belly or a rotted-out cast iron bottom under the slab
  • A sewer smell from the floor, or damp patches on the concrete
  • The basement toilet or laundry drains slowly, again and again
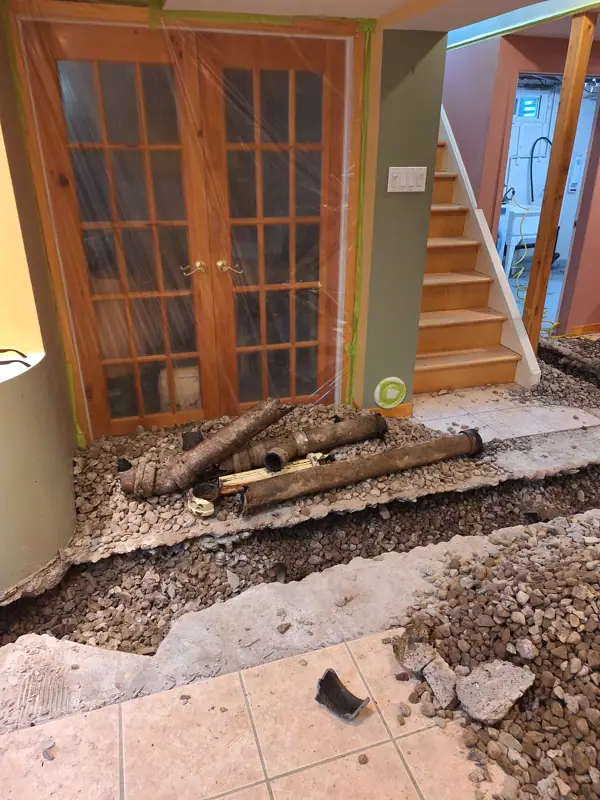
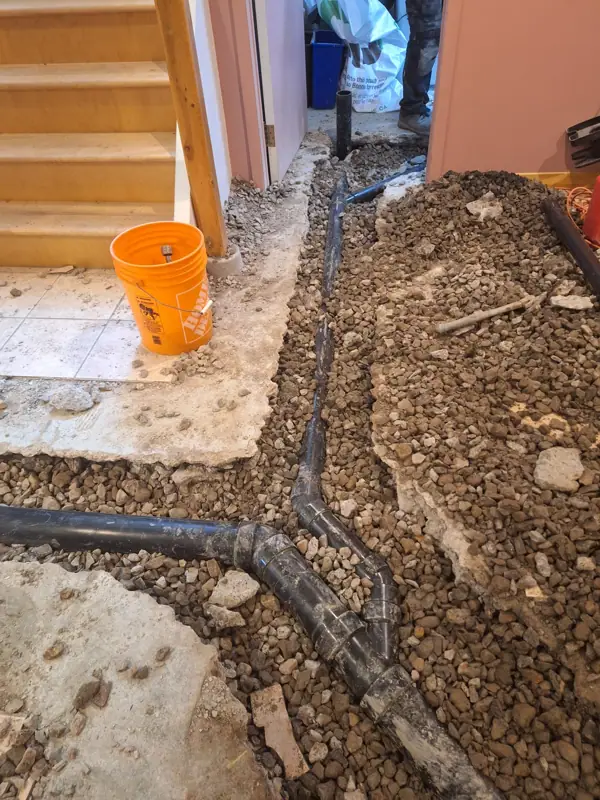
Basement floor opened into trenches with removed pipe sections beside a glass door and stairs.
An opened basement floor with the old pipes removed

Why this job puts people off, and how we handle it

Most homeowners worry about the same things: dust everywhere, a wrecked basement, days without a toilet, and a bill that grows once the floor is open. Here's how we deal with each one.

  • Dust. We seal off the work area, protect doorways and floors, and use dust control on the saw. Our customers' reviews mention how clean we leave the site.
  • Damage. We cut a neat trench along the line of the pipe, not a crater. The camera locator tells us where to cut.
  • Toilets. We plan the work so you have a working toilet for most of each day. On longer jobs we'll tell you which days are tight.
  • Surprises. You can't see under a slab until it's open, so we tell you up front what could change and how we'd price it. Nothing extra gets done without your OK in writing.
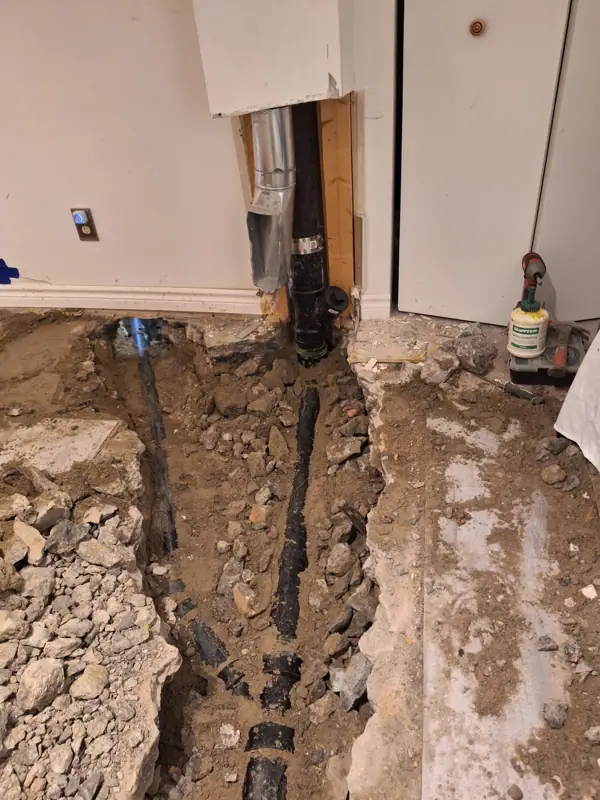
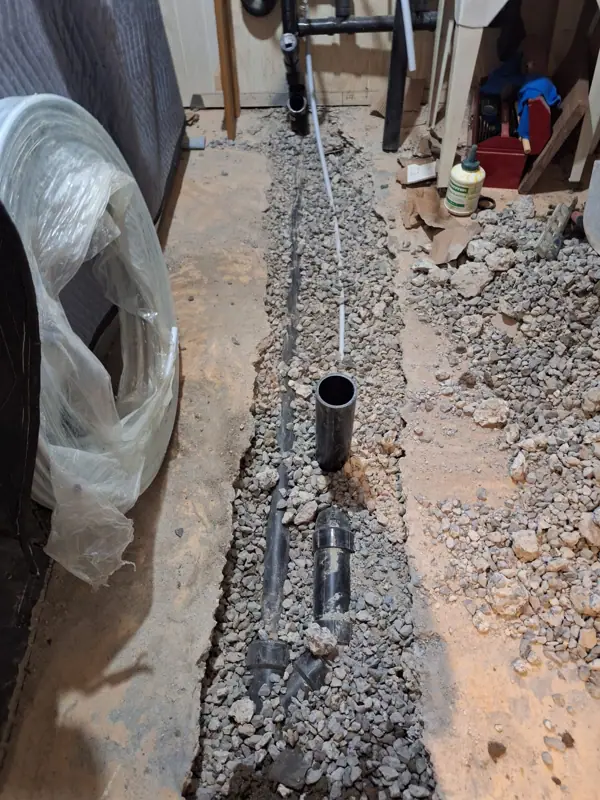
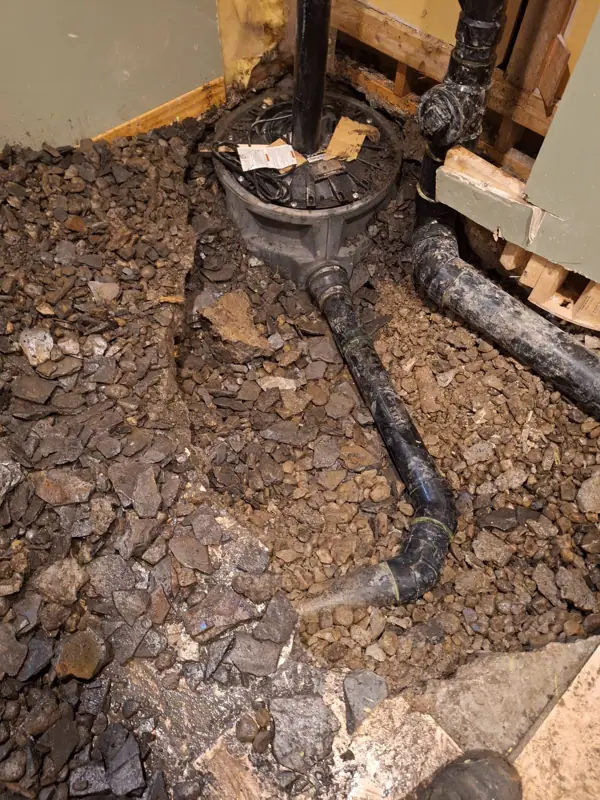
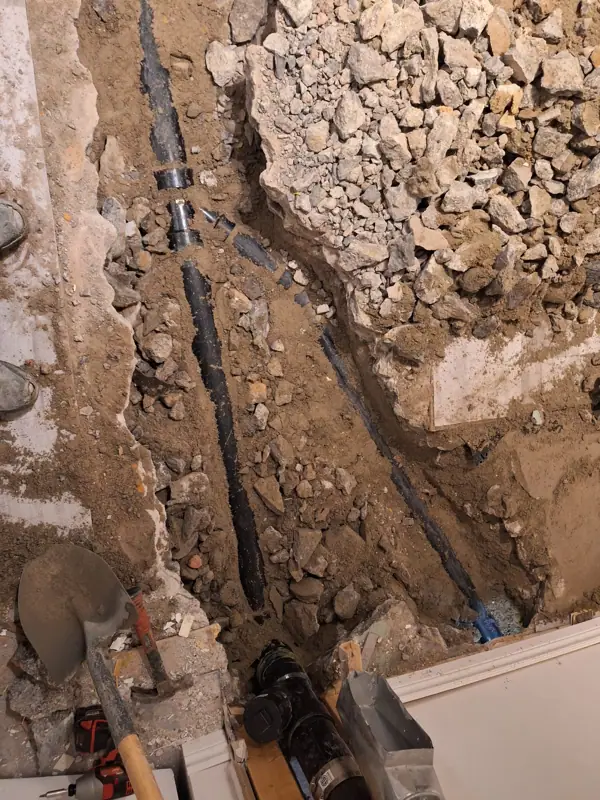
Excavated floor reveals piping leading toward an existing vertical stack at an open wall.
Trench opened at the existing stack
Fresh-looking concrete strip with a rectangular access cover between existing floor finishes.
Floor re-poured, with an access cover for the new cleanout

How the job runs

  1. Camera and mark. We locate the pipe and mark the cut line on the floor.
  2. Permit. Pulled before work starts. It's included in the price.
  3. Cut and dig. Concrete cut along the line, broken out and removed. Soil dug to the pipe.
  4. Replace. Old pipe out. New ABS in on proper bedding at the right slope, with cleanouts where you'll want them later.
  5. Inspect. The City inspects the new pipe before it's covered.
  6. Re-pour. Backfilled, compacted and new concrete poured flush with the floor.
  7. Clean up. Debris hauled away, site cleaned. You can lay finished flooring over the patch after it cures.

Most jobs take two to four days, including inspection and pouring.

Dreading the "break the floor" quote?

Get a clear plan, a written price and a crew that puts your basement back.

What it costs

The price depends on how much pipe is replaced, how deep it sits, and whether the stack connection is also being replaced. Replacing an old drain under a basement floor in Ottawa is typically around $4,500. The concrete, the permit and the clean-up are all on the written quote.

While the floor is open

Opening a floor is the best moment to add a backwater valve, which the City rebates up to $1,000 for eligible homes, or rough-ins for a future basement bathroom. Doing them now avoids cutting the floor twice.
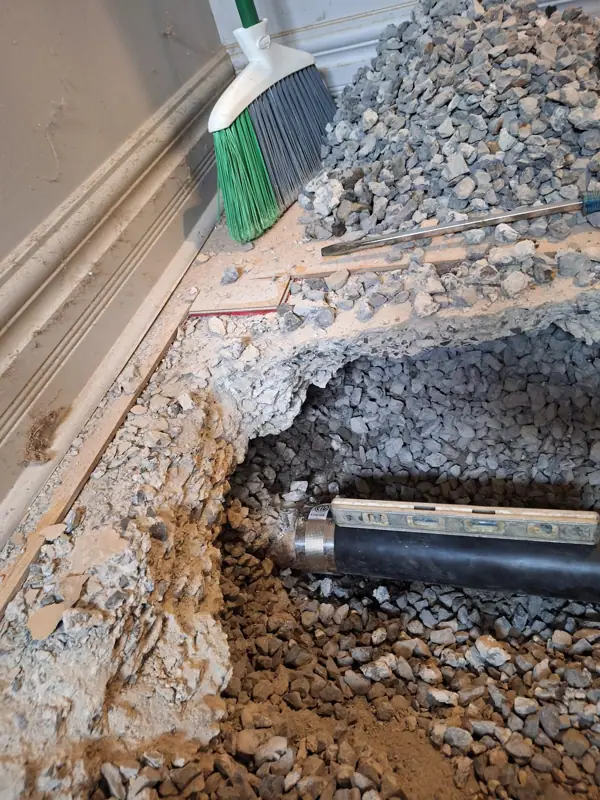
Black drain pipe lies in gravel with a spirit level placed along the pipe.
New black ABS drain pipe being connected in the trench

More floors opened, and put back

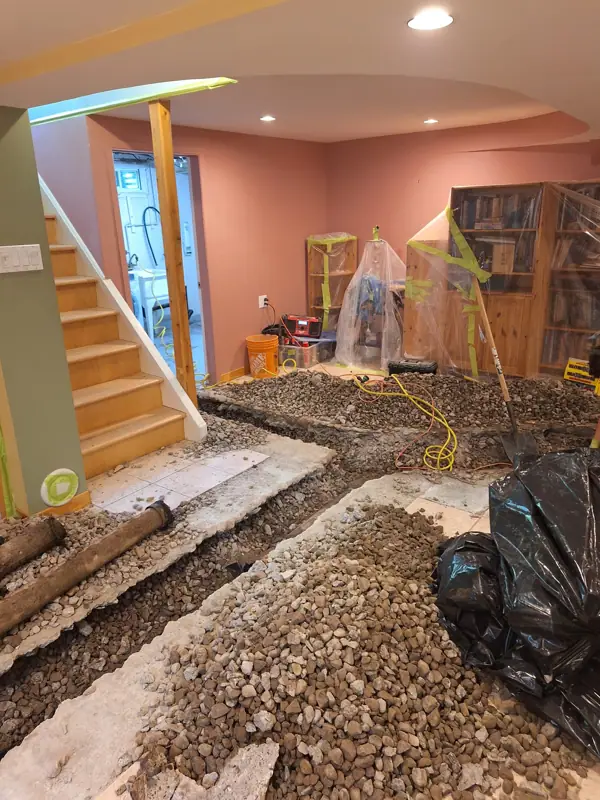
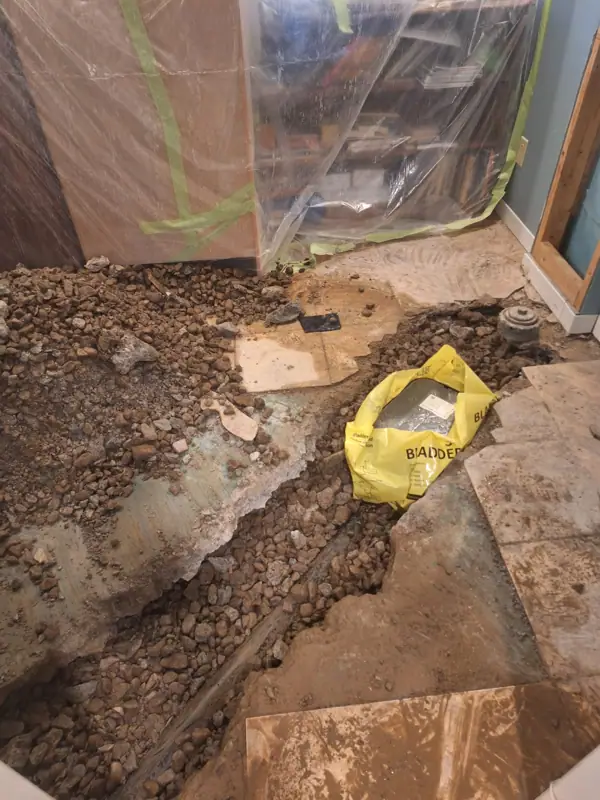
Open floor trench and gravel beside a doorway covered with protective plastic.
Floor trench beside a protected doorway
Black drain branches in a gravel-lined trench beside stairs and an orange bucket.
New branch drains near the basement stairs
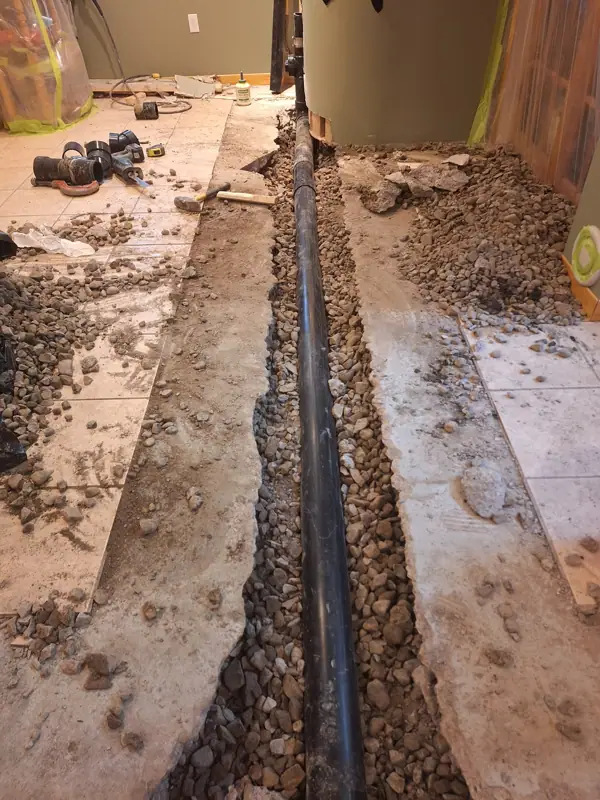
Black drain run and upright access pipe extend along a narrow interior floor trench.
Drain run with an upright cleanout access
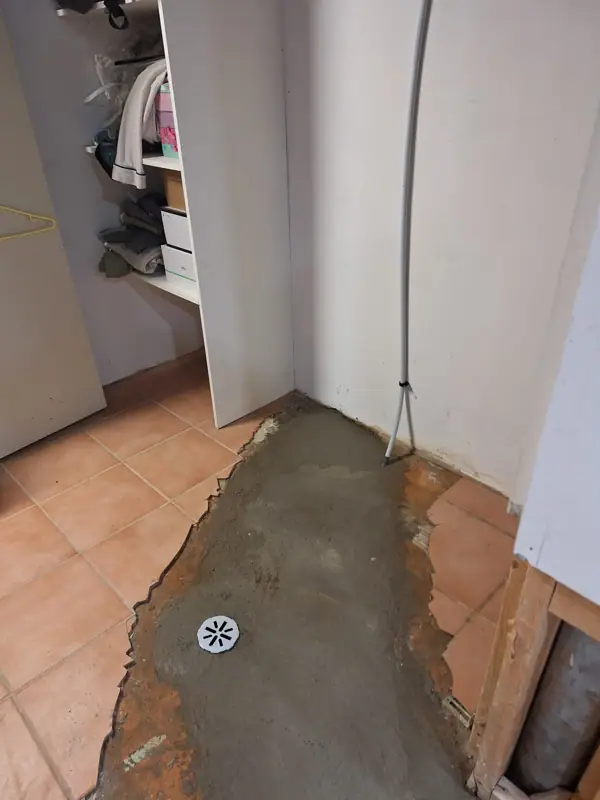
Concrete floor patch around a round drain grate beside a tiled doorway and open wall.
Concrete patched neatly around the floor drain
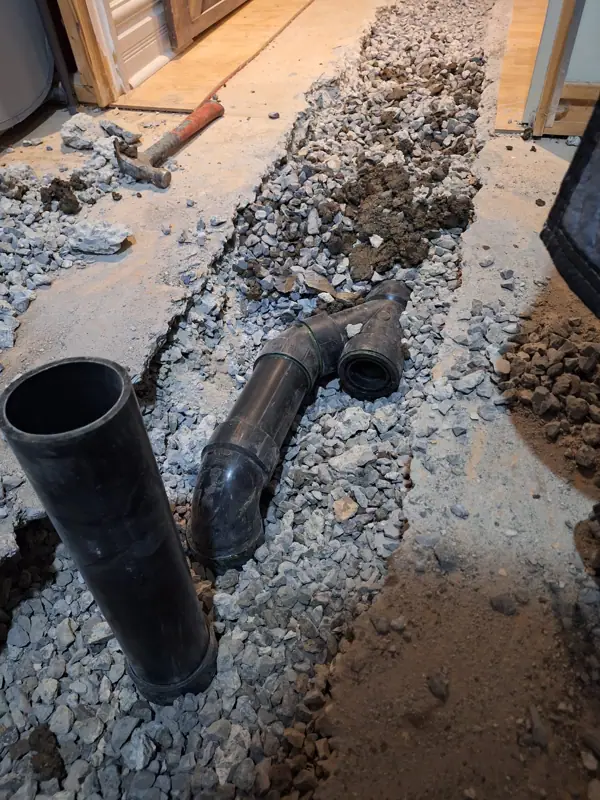
Black drain pipe branches laid within open basement floor trenches on gravel.
Black drain branches in basement trench
Long straight black drain run lies within a narrow opened floor trench.
Straight black drain run in floor trench
Round black access fitting and connected pipes set within an opened floor; exact device function unverified.
Round drain access fitting in floor trench
Black drain branch with vertical riser set in an opened floor surrounded by gravel.
Drain branch and vertical riser in trench
Looking down at a black upright access riser and drain fittings in gravel bedding.
Overhead view of drain access riser
Dark pipework and a coupling exposed within an opened interior floor surrounded by rubble.
Exposed drain connection in floor rubble

See all under-floor drains photos

What customers say about this work

★★★★★
“Awesome to work with Michael! We had broken pipe/line that needed immediate repair. Michael was available and did a great job. It involved taking up the floor, chiseling through concrete, replacing the line and putting it all back together. To code.”
Dee V.Google review, 2025
★★★★★
“I had my main drain replaced, which was a big job; concrete smashed and several yards of earth moved. Michael, Mark and Sebastian were courteous and kind,. They did their best to minimise inconvenience, explained things very clearly, cleaned up the space well and they never let the dogs out.”
Max W.Google review, 2024
★★★★★
“Michael replaced our basement bathroom 68 year old underground cast iron drain from base of stack to the toilet and to the laundry sink drain. I was very impressed at his professional capability to get the job done on time and provide an excellent quality service!”
Randall B.Google review, 2020

Read more reviews

Questions Ottawa homeowners ask us

How much of my basement floor will you have to break?
Usually a trench 30 to 60 cm wide along the line of the pipe, not the whole floor. The camera locator tells us where the pipe runs, so we only cut where we need to.
How long until the floor is back to normal?
Most jobs are two to four days including the City inspection and pouring new concrete. The concrete is walkable within a day. Wait the cure time we give you before laying finished flooring.
Will we be able to use the toilet?
For most of each day, yes. We plan the connections so the house is only without drains for short windows, and we tell you in advance.
What if you find more damage once the floor is open?
We tell you before the job starts what could change and how it would be priced. If we find something, we stop, show you, and nothing extra happens without your written OK.
Can you match my finished floor?
We restore the concrete flush with the existing slab. Tile, vinyl or carpet over it are usually redone by your flooring installer. We can recommend people we work with.
Should I add a backwater valve at the same time?
If your home is eligible, it's the cheapest time to do it, because the floor is already open. The City rebates up to $1,000 for an eligible indoor valve when the permit comes first.

Get your basement back, with a working drain under it

One plan, one written price, and a floor that's put back flush and clean.

Get Service(613) 294-0864