Basement Bathroom Rough-In Plumbing in Ottawa

Adding a bathroom in the basement? We cut the floor, tie the new drains into your existing line, vent it properly, pass inspection and re-pour the concrete, so your contractor can build on top.

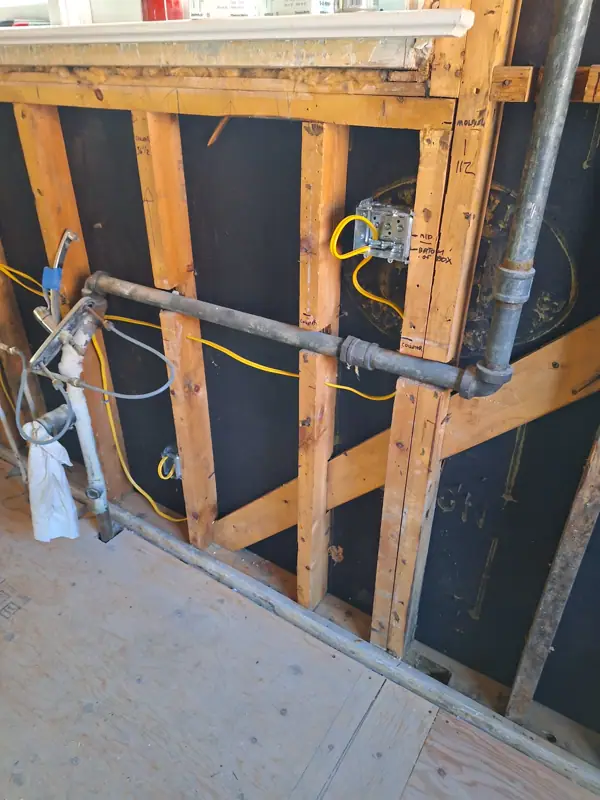
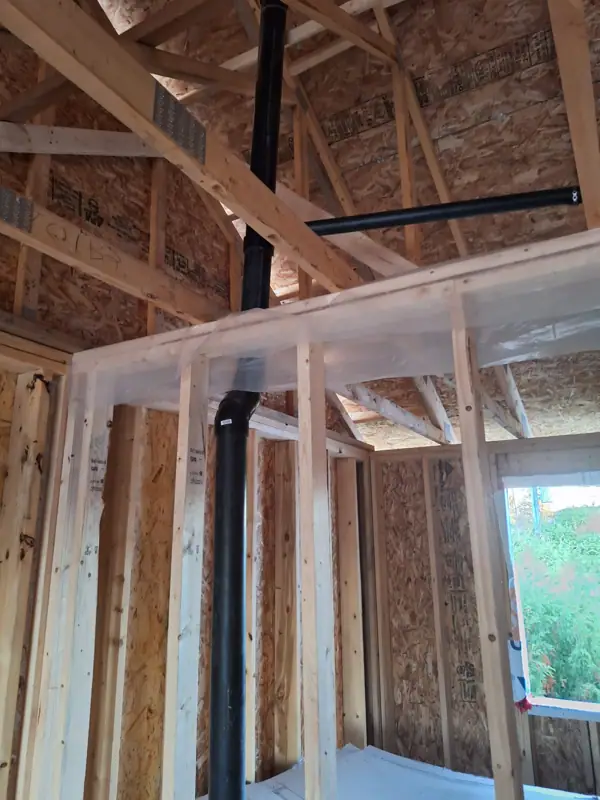
New drain rough-in running through timber wall framing in a basement renovation

What a rough-in includes

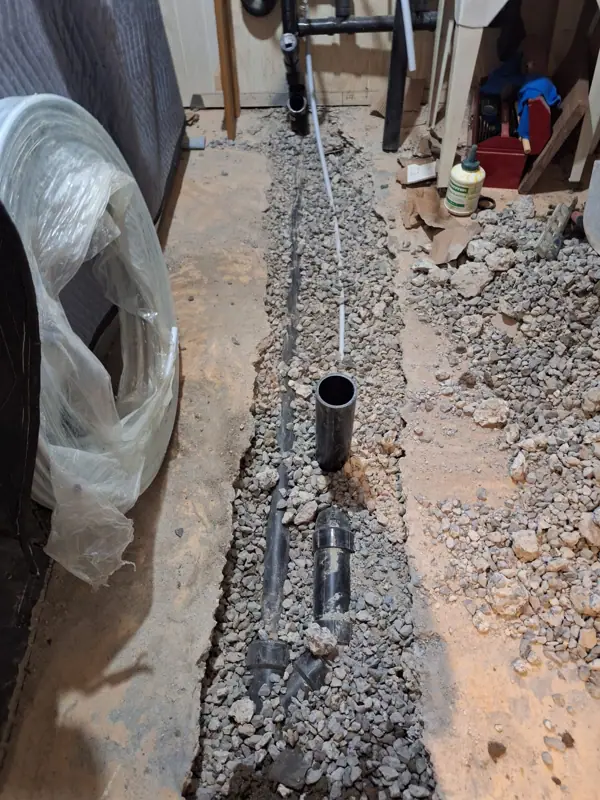
  • Drains for the toilet, shower or tub, and vanity, set in the floor at the right heights and locations for your layout
  • The tie-in to your existing building drain under the slab
  • Venting so fixtures drain freely and traps don't siphon
  • Water supply lines to each fixture location, capped for finishing
  • Permit and inspection
  • Concrete re-poured around the new drains
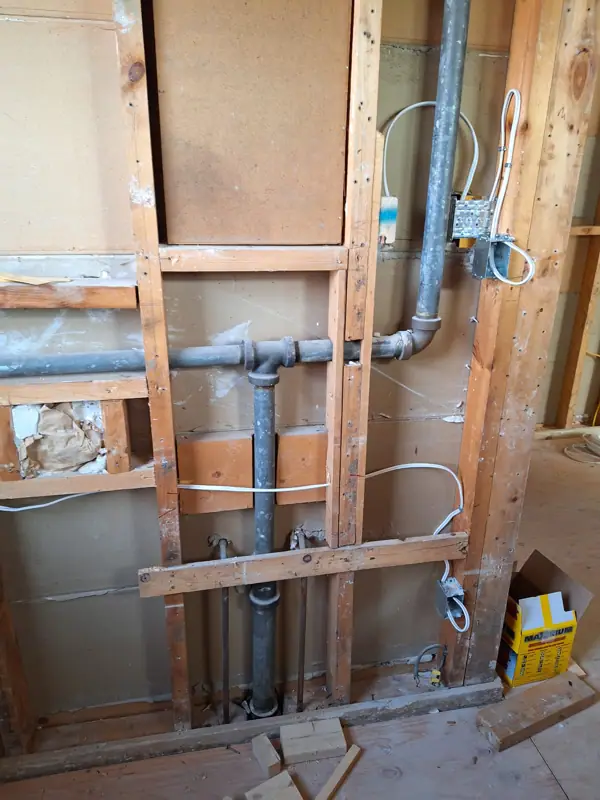
Horizontal drain branch and vertical piping visible within open wall studs.
Drain branch and vertical vent run in an opened wall
Dark drain branch runs across exposed studs to a vertical stack beside wiring.
Horizontal drain branch across the open studs

When your drain is higher than the basement floor

In some older Ottawa homes the sewer line leaves the house high on the foundation wall, so a basement toilet can't drain by gravity. Then a sewage ejector pump (or a compact upflush system for smaller spaces) lifts the waste to the main drain. We'll tell you which one your house needs after we look at where your sewer exits.

Older home? Check the drain while the floor is open

If your building drain under the slab is original cast iron or clay, a rough-in is the right time to camera it. Tying a new bathroom into a failing pipe is a mistake you only find out about after the tile is down. Many of our rough-in customers replace the old drain at the same time and save cutting the floor twice.

Planning a basement bathroom?

Send us your layout. We'll tell you what the plumbing involves and what it costs, before your contractor starts.

Working with your contractor

We work with renovation contractors all the time. We'll meet on site, mark the fixture locations against your plan, and schedule around framing and inspections. If you're managing the renovation yourself, we'll tell you exactly what needs to happen before and after our visit.
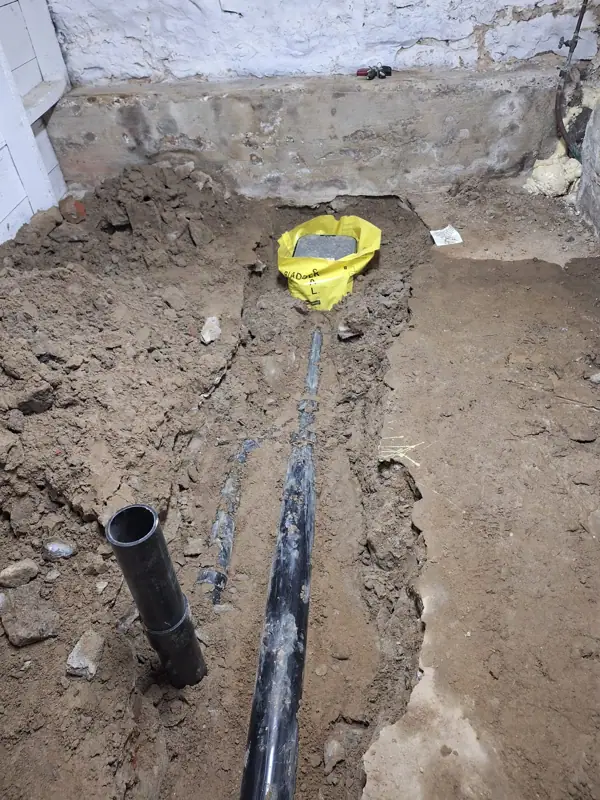
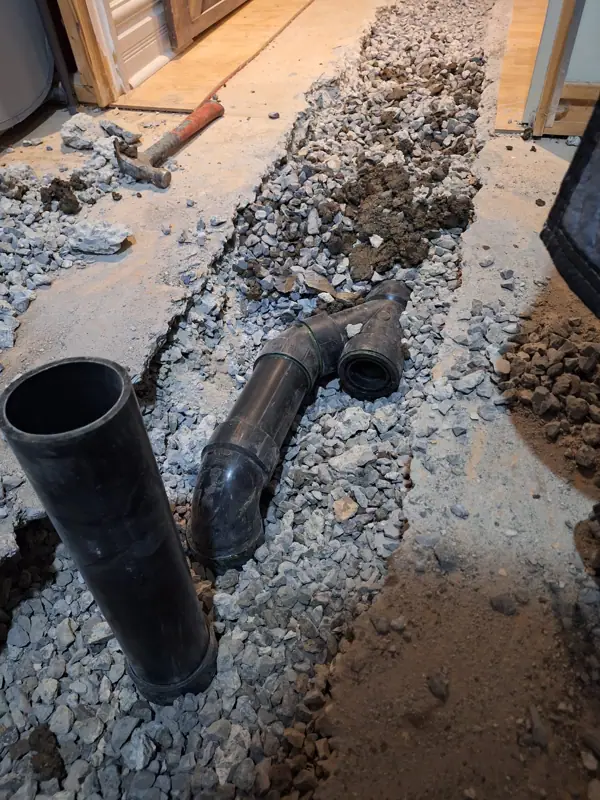
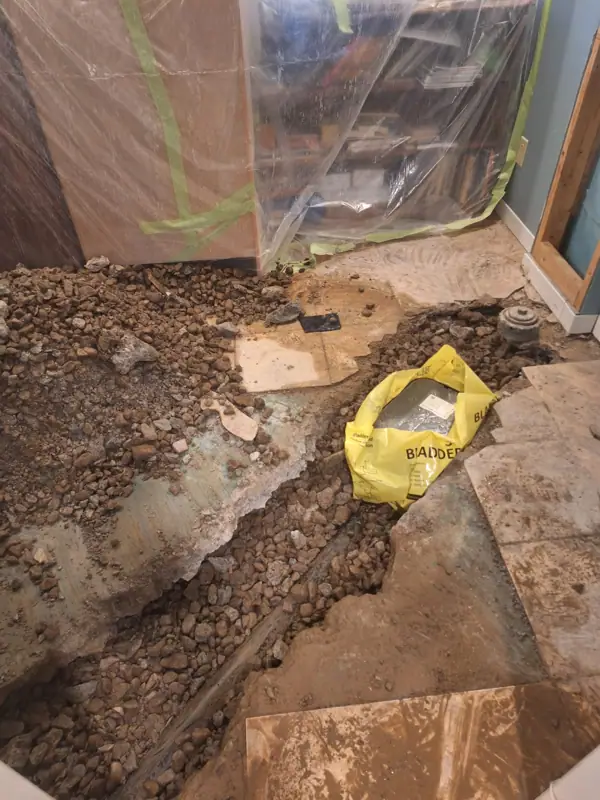
Black pipe run with an upright branch in a basement trench; far opening is covered by a yellow bag.
New drain lines and a riser set in the basement floor before concrete

Cost

A rough-in is priced on the number of fixtures, the distance to the existing drain, how much concrete is cut, and whether an ejector pump is needed. You'll get a written price once we've seen the space.
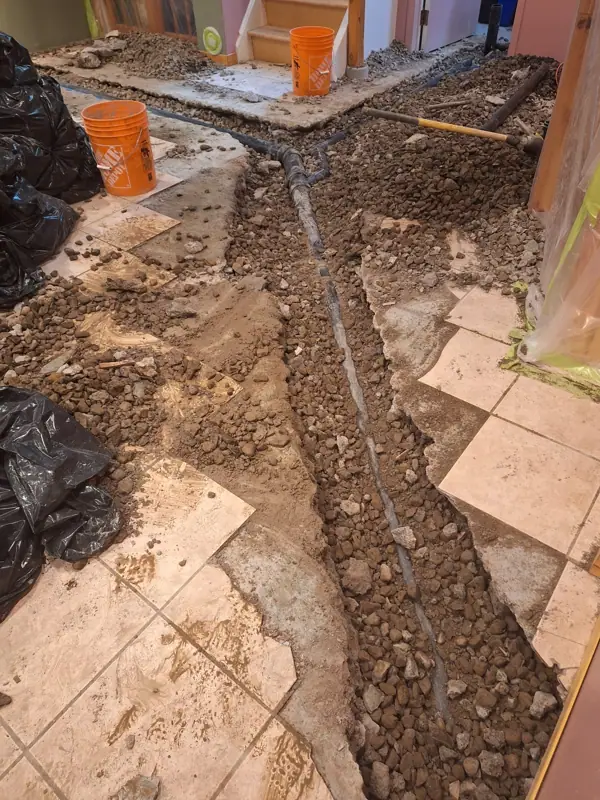
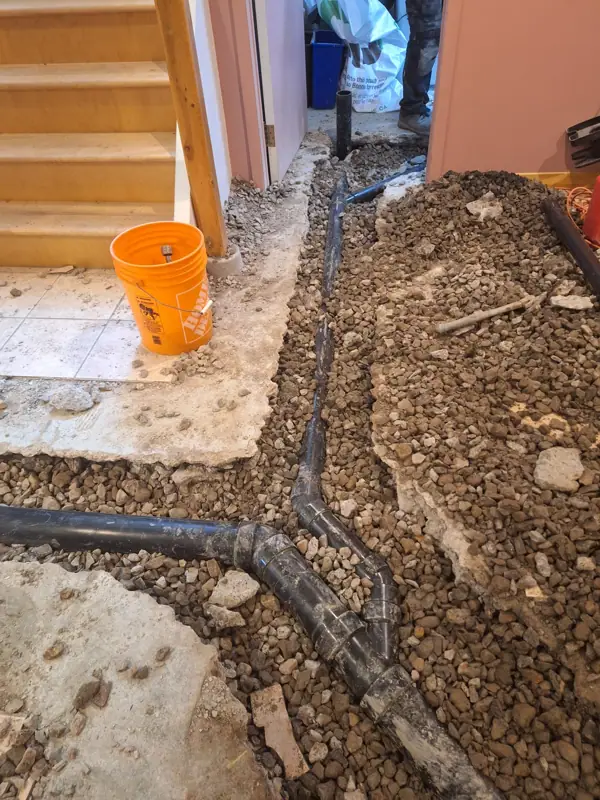
From our rough-in and under-floor jobs

Black drain pipe branches laid within open basement floor trenches on gravel.
Black drain branches in basement trench
Black drain branches in a gravel-lined trench beside stairs and an orange bucket.
Branching floor drains near basement stairs
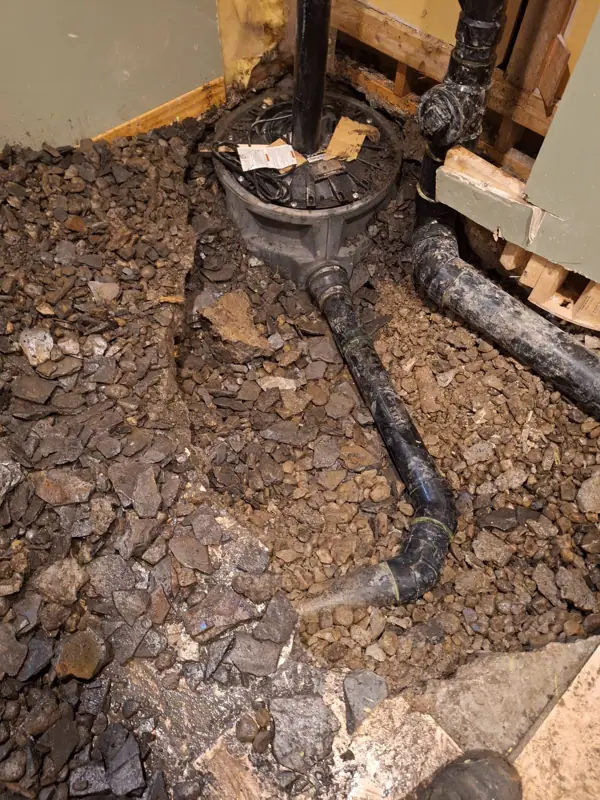
Black drain branch with vertical riser set in an opened floor surrounded by gravel.
Drain branch and vertical riser in trench
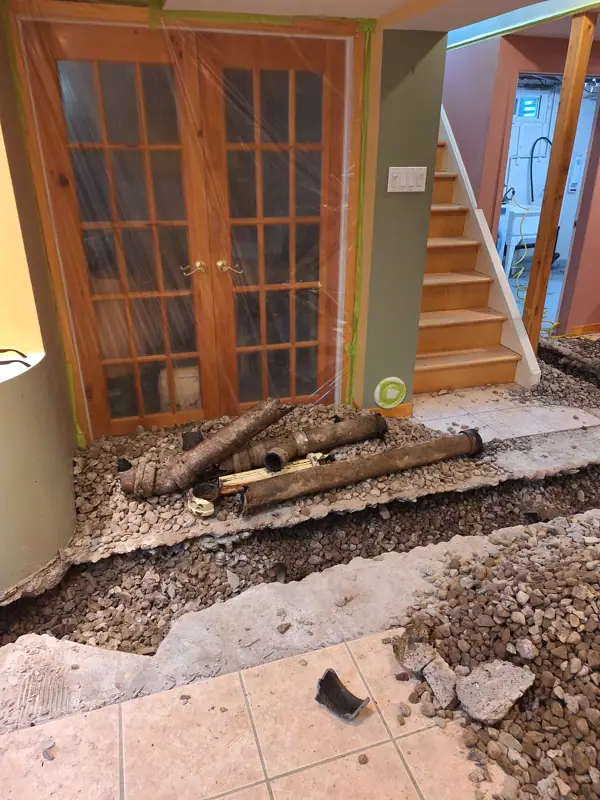
Basement floor opened into trenches with removed pipe sections beside a glass door and stairs.
Opened basement floor and removed pipes
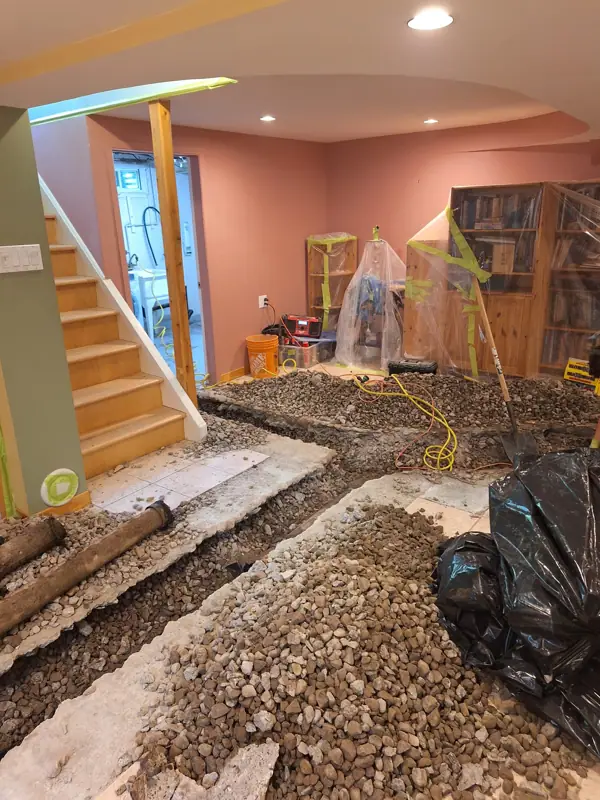
Wide view of branching floor trenches and gravel in a finished basement undergoing work.
Basement floor excavation overview
Open floor trench and gravel beside a doorway covered with protective plastic.
Floor trench beside protected doorway
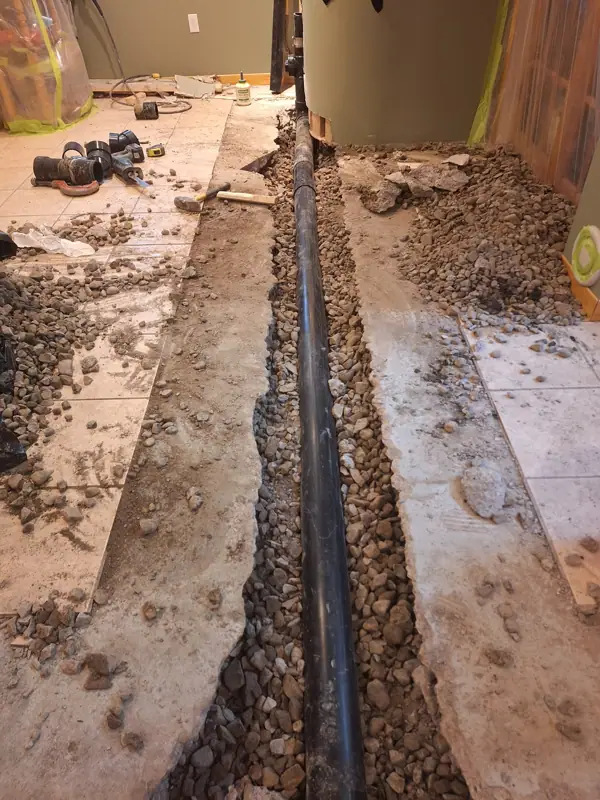
Long straight black drain run lies within a narrow opened floor trench.
Straight black drain run in floor trench
Round black access fitting and connected pipes set within an opened floor; exact device function unverified.
Round drain access fitting in floor trench
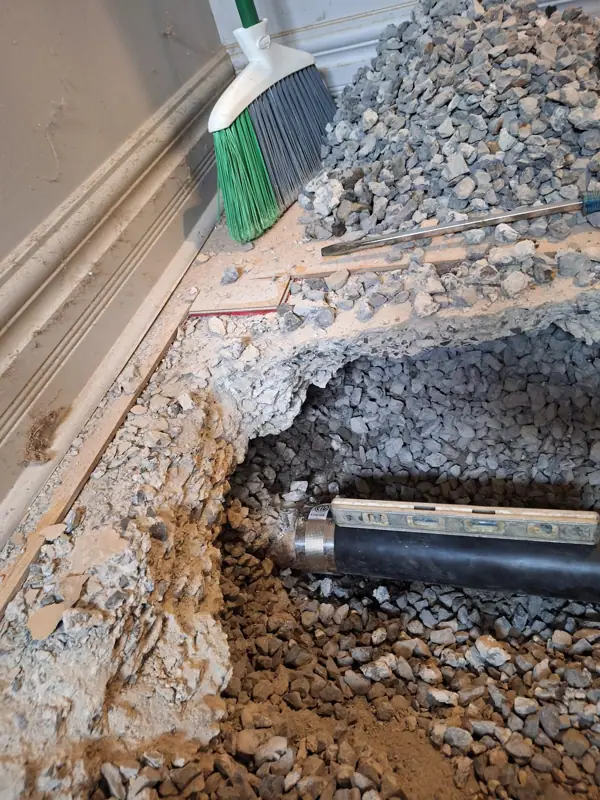
Black drain pipe lies in gravel with a spirit level placed along the pipe.
Black pipe and level in floor trench
Black drain run and upright access pipe extend along a narrow interior floor trench.
Long drain run with upright access pipe

See all under-floor drains photos

What customers say about this work

★★★★★
“Michael was super responsive and communicative from the start. Combine that with these reviews and I can confirm this is the guy(s) to hire. Zero regrets. Clear, quick communication. On time over two days.”
Luc L.Google review, 2022
★★★★★
“MIke and his crew were awesome! They replaced our old cast iron main drain and did a rough in for our basement bathroom: toilet, shower drain, sink drain and corresponding water lines. Mike also provided his expertise with a venting issue we were having with our upstairs tub.”
dave p.Google review, 2021
★★★★★
“Very happy with service received from Michael the Irish Plumber. Installed a tie-in for a new basement toilet. Had to re-route and improve some wonky old venting and did this in such a way as to increase headroom - bonus! Nice job on the concrete work to finish, and a thorough site cleanup.”
Paul D.Google review, 2021

Read more reviews

Questions Ottawa homeowners ask us

How long does a basement bathroom rough-in take?
Usually one to two days for the plumbing, plus the City inspection before the concrete goes back.
Do I need a permit for a basement bathroom?
Yes. New plumbing needs a building permit and inspection in Ottawa. We handle the plumbing permit and inspection.
Do I need a sewage pump for a basement toilet?
Only if your sewer line leaves the house above the basement floor level. We check where your drain exits and tell you before quoting.
Can you rough in a bathroom where there isn't one now?
Yes. We cut a trench from the new fixture locations to your existing building drain, tie in, vent and restore the floor.
Should I add a backwater valve at the same time?
A new basement bathroom is one more fixture that sewage could back up into. If your home is eligible, the City rebates up to $1,000 for an indoor backwater valve, and the floor is already open.

Get the plumbing right under the floor before the finishes go in

Fixtures placed to your layout, tied in and vented properly, inspected, and concrete poured back.

Get Service(613) 294-0864